

Floor Plans | Studio, 1 & 2 Bedroom Apartments In Kansas City
Which Floor Plan Fits The Way You Live?


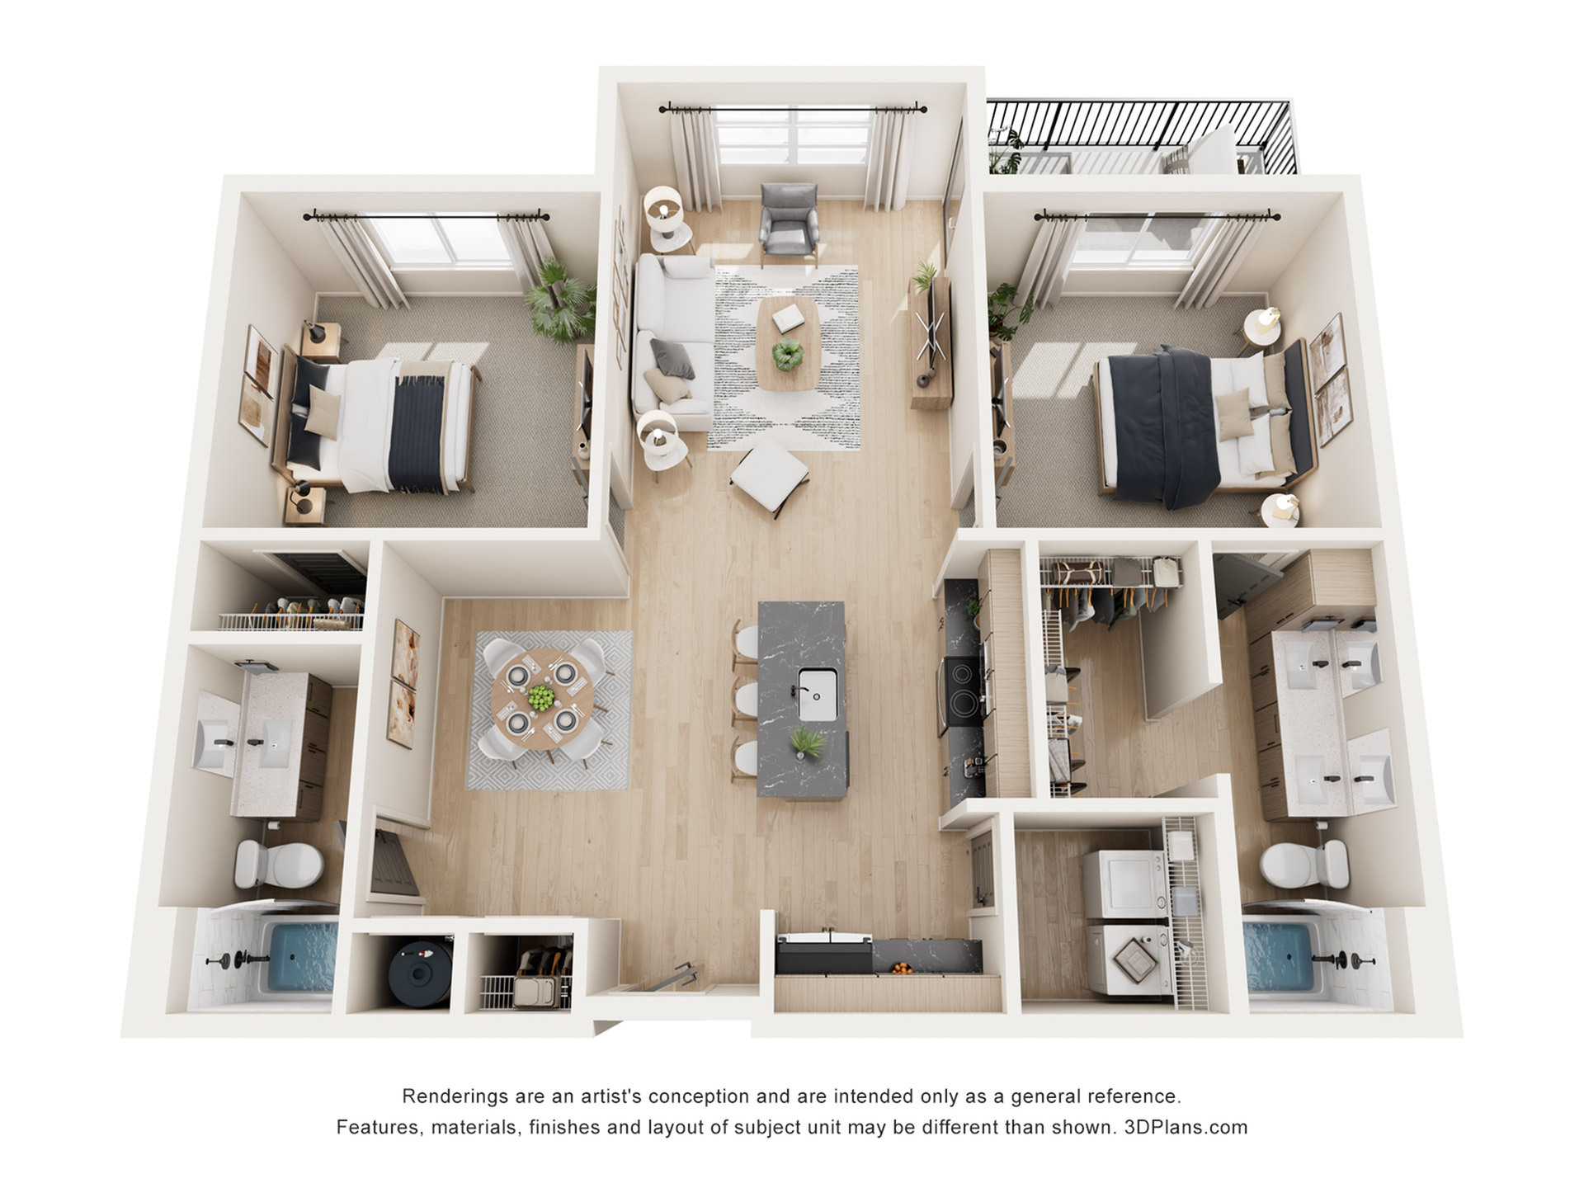
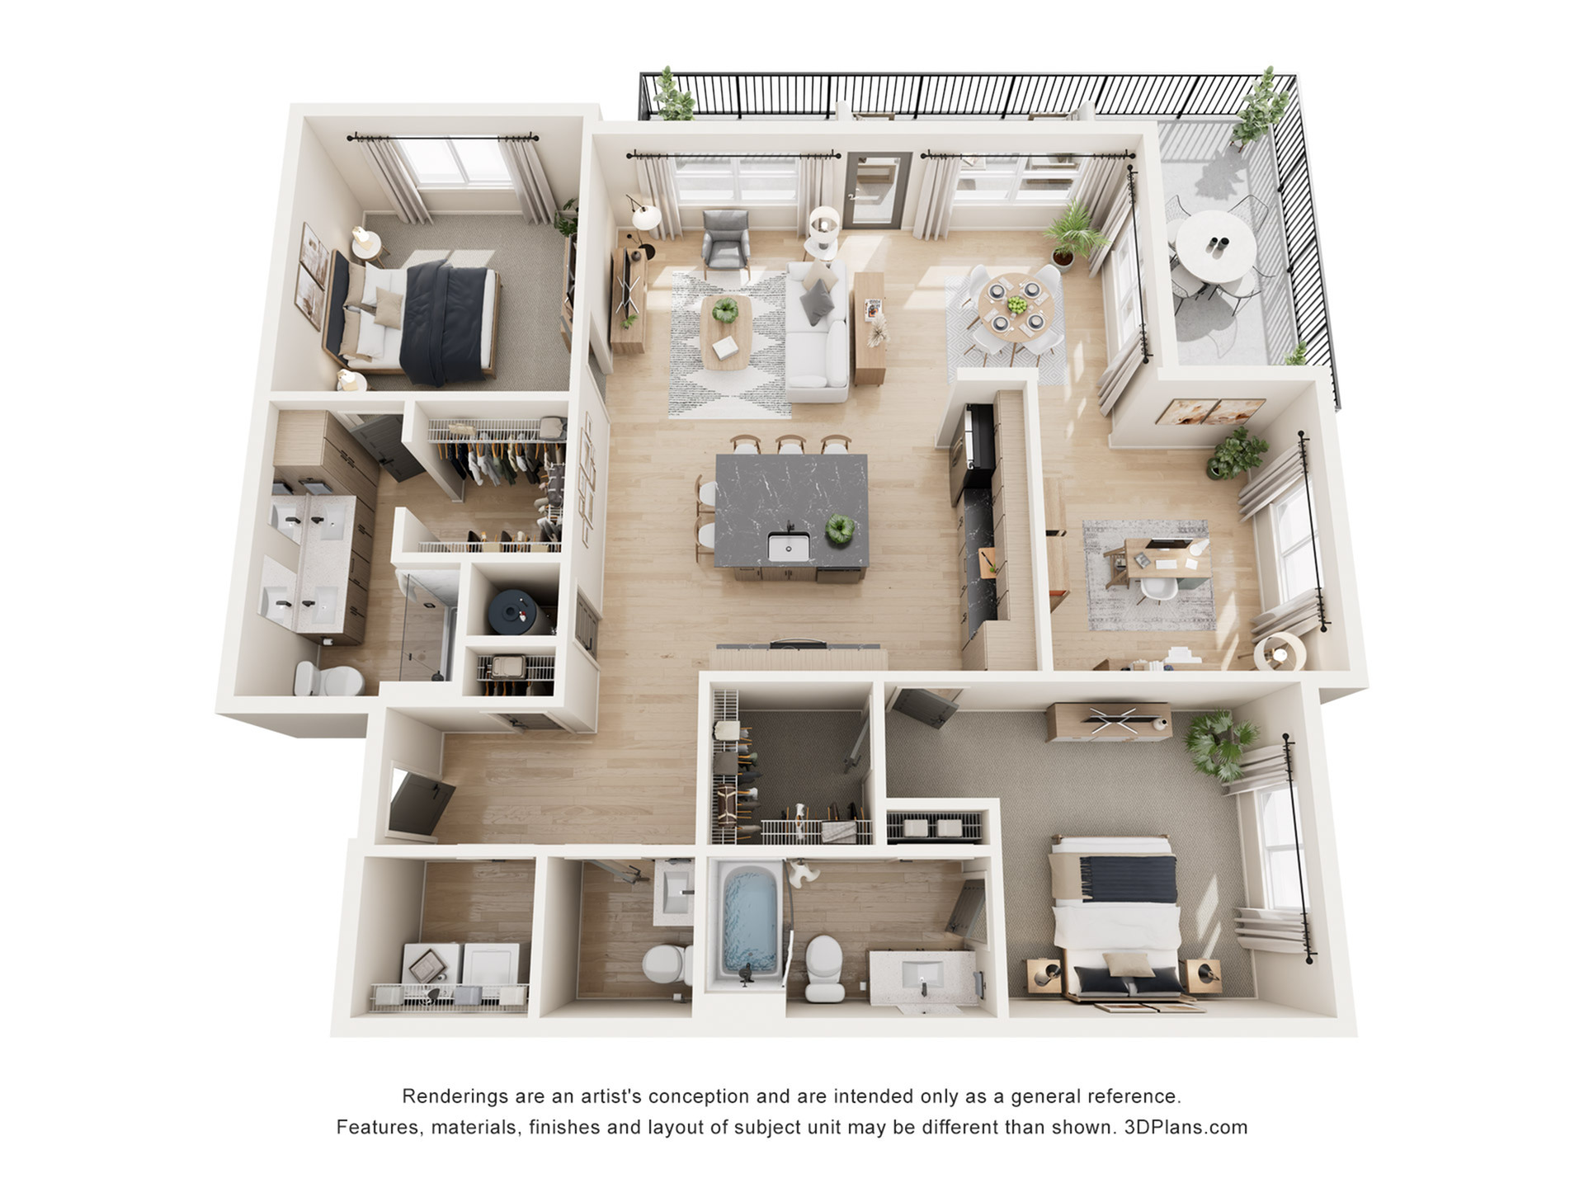
Choose from studio, 1-bedroom, and 2-bedroom apartments designed with flexibility in mind. Lofts, penthouses, and select layouts with dens create options for a variety of space needs and preferences.Inside your home, oversized picture windows frame downtown and river views while quartz countertops, custom white melamine cabinetry, and stainless steel appliances create a polished finish. Plush carpeting in bedrooms adds warmth, and private patios or balconies extend your living space outdoors.
Keep daily routines simple with an in-home washer and dryer, oversized closets, and custom closet systems available in select homes. Select residences also feature 10-foot, 12-foot, or 20-foot ceilings for an even more open feel.
Find the layout that matches your needs and contact our team to schedule a personal tour.
Search Filter
Filters
Studio 5
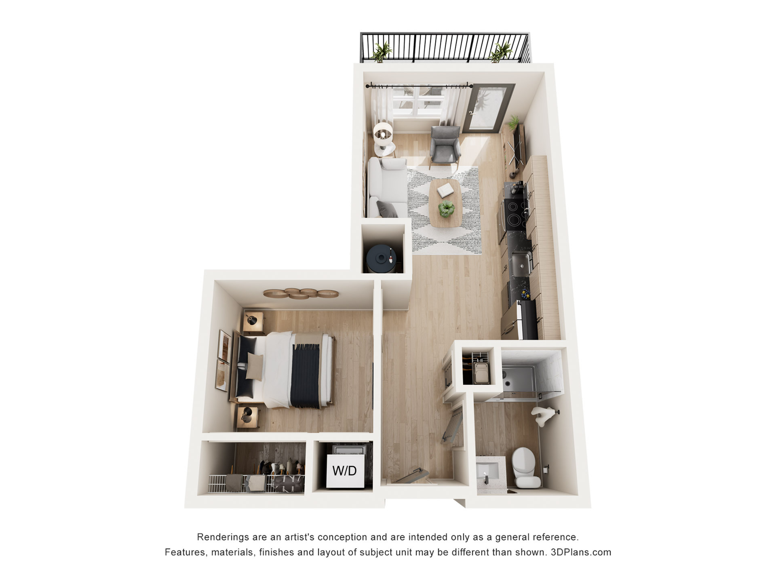
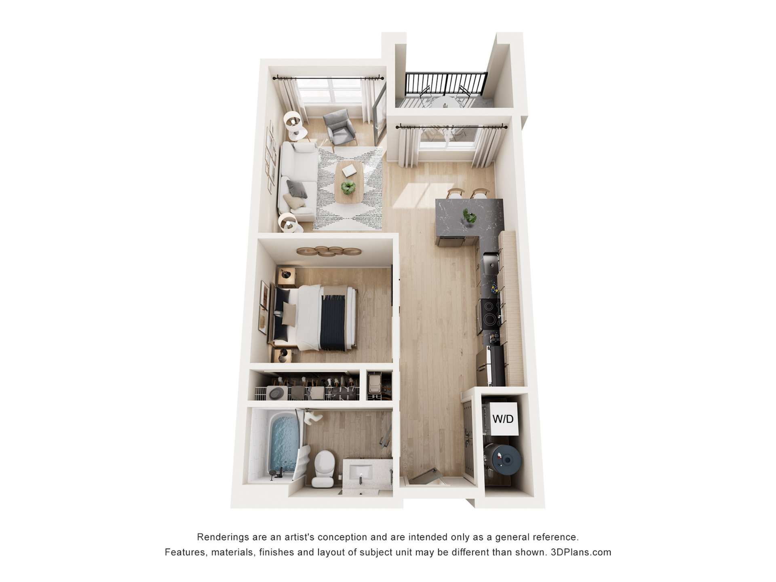


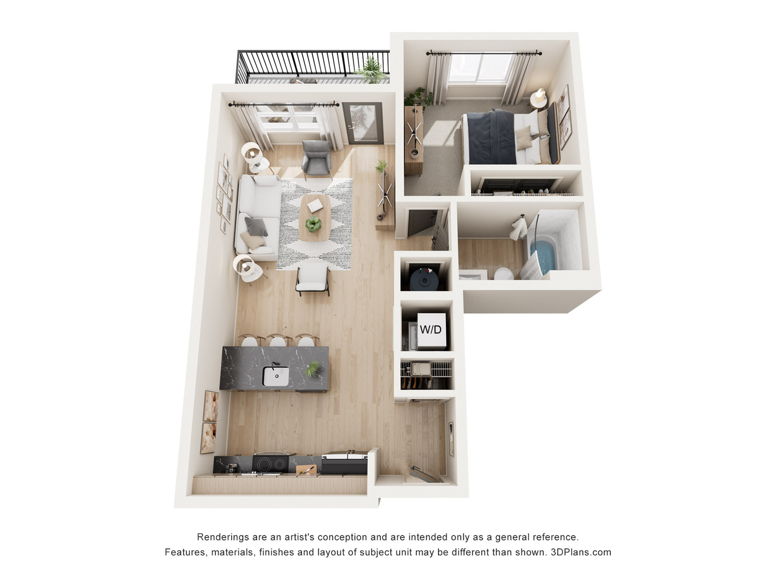
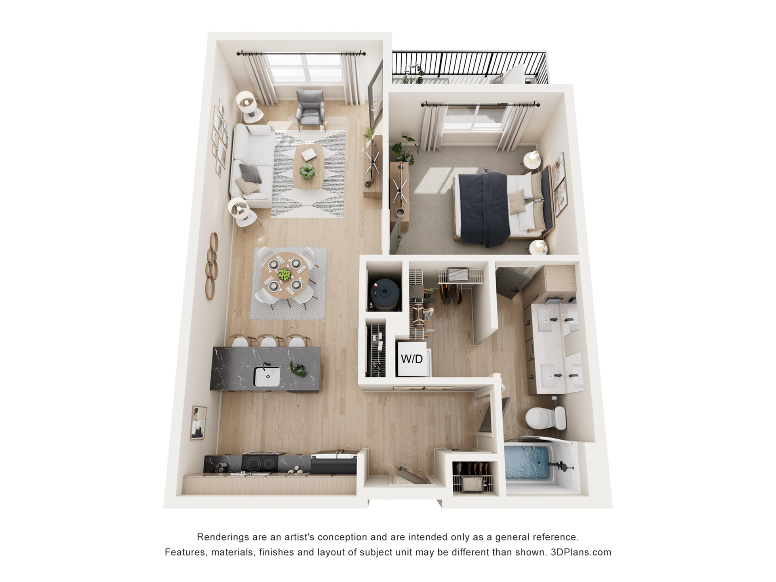
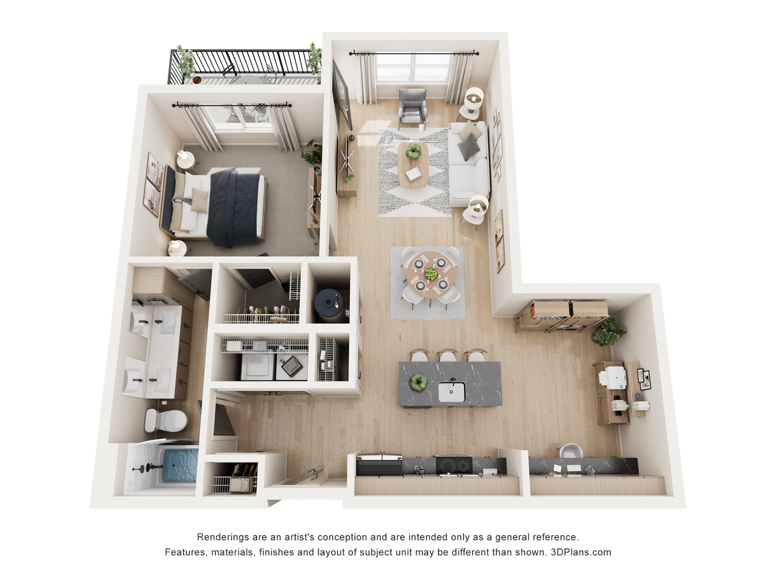
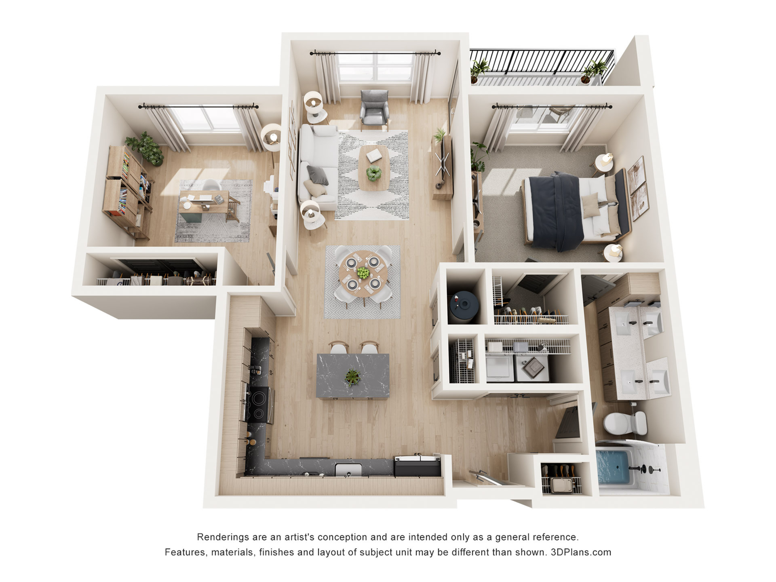
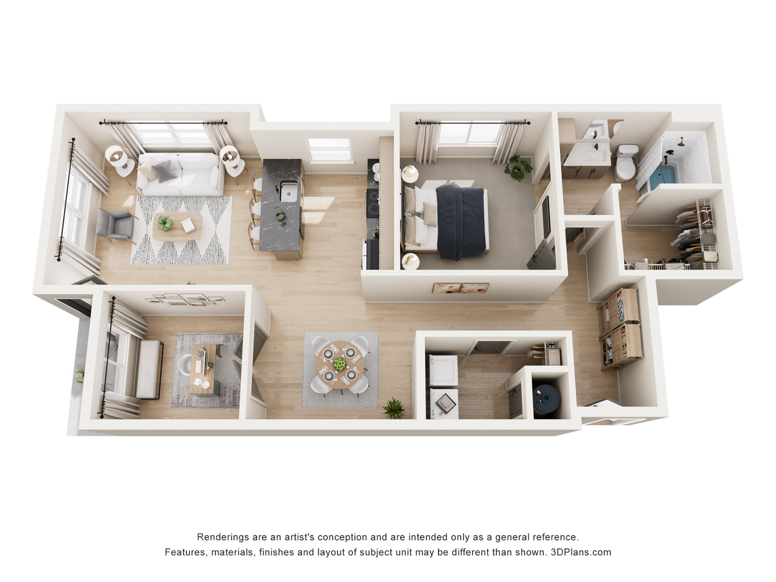

















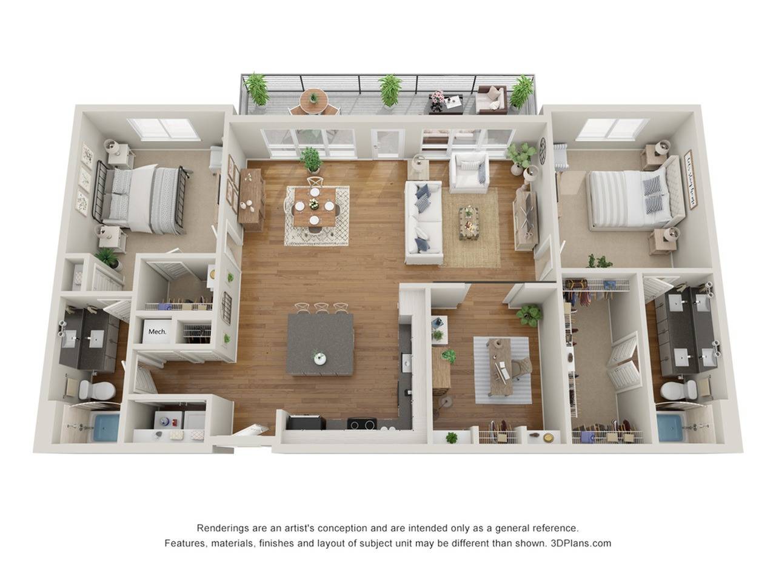
Interested in seeing how these interiors come together? Visit our gallery to view photos of apartment finishes, layouts, and community spaces before your tour. View Gallery.
* Pricing and availability are subject to change. Rent is based on monthly frequency.
** Security deposits are based on full applicant approval. Deposits may vary based on screening results. Short term premiums apply to lease terms less than 12 months.
***SQFT listed is an approximate value for each unit.